Project 05: GLEI – Building Complex Bogenviertel
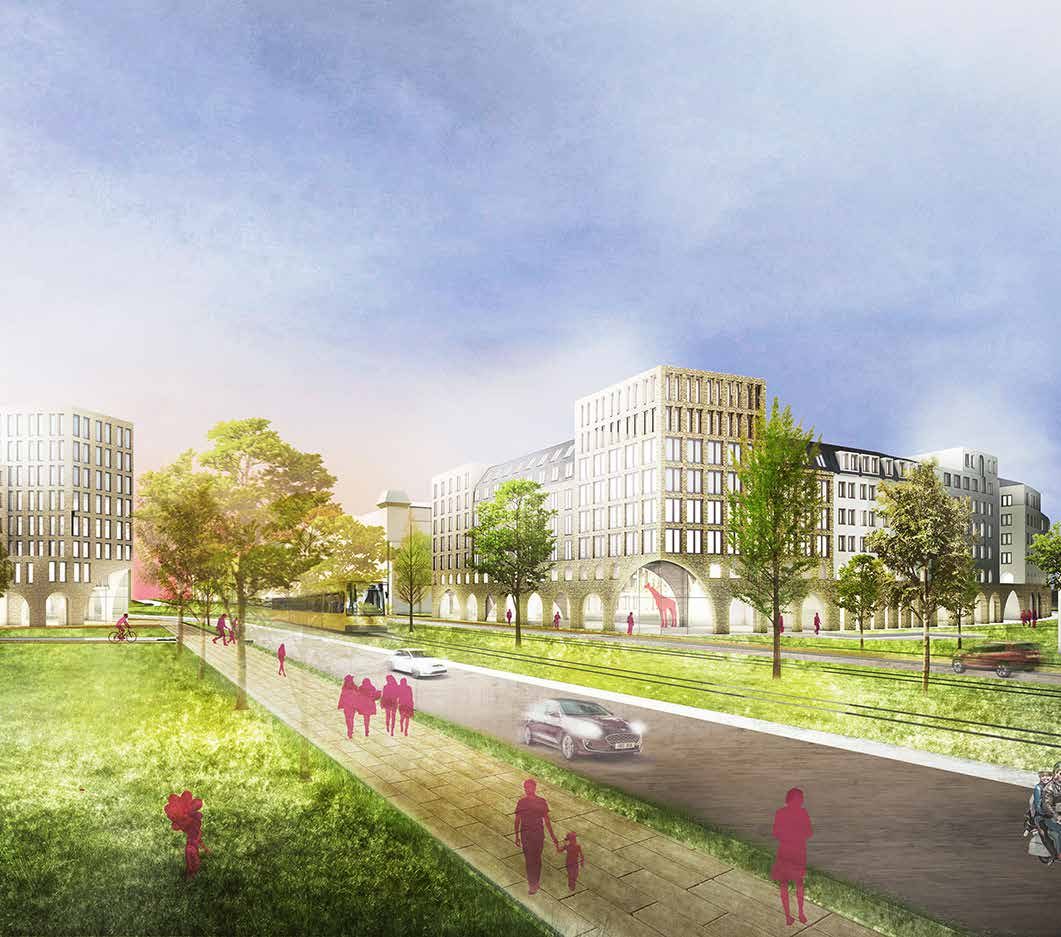
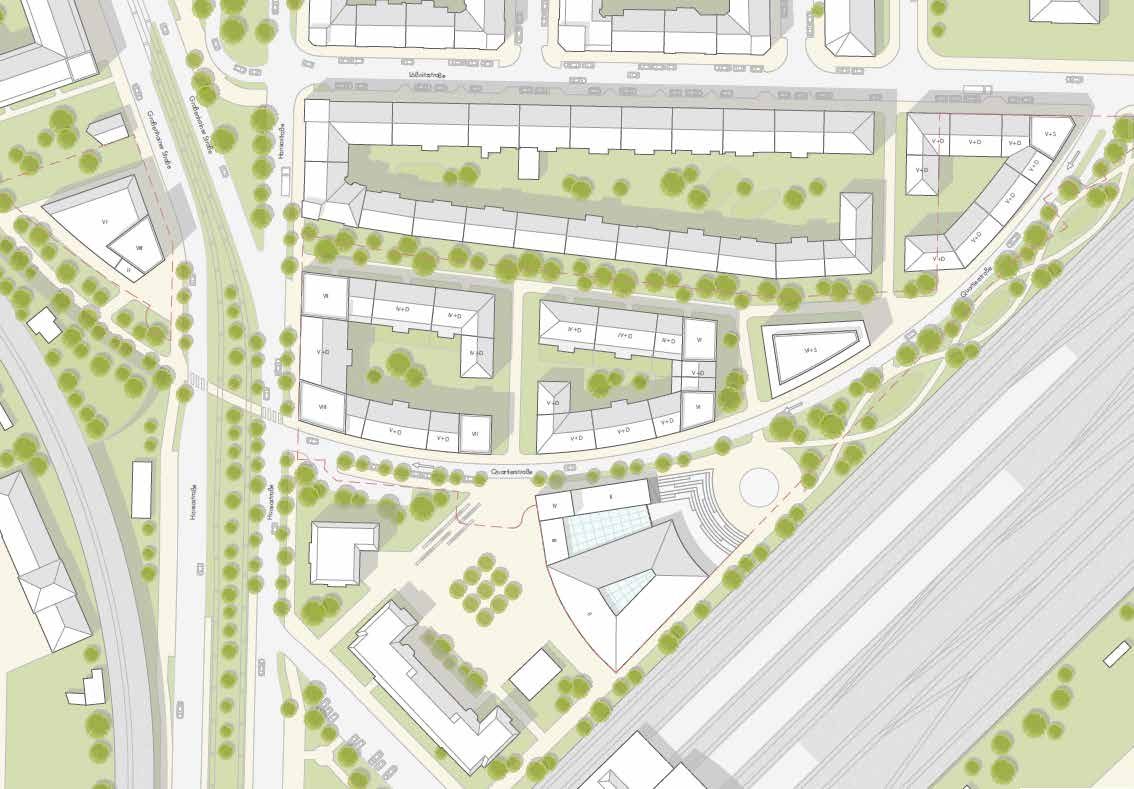
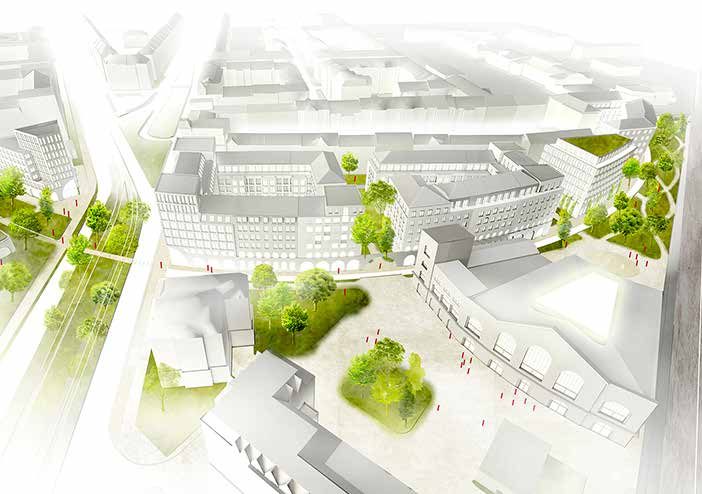
GLEI will be a residential complex of four blocks combining apartments, retail and office space. Thanks to its prime central location, GLEI is set to become a new landmark of Dresden-Neustadt. The site is defined by its former use as a railway curve, which is reflected in the urban design of the new quarter. From this enveloping form emerges the new “Bogenviertel”: with a total of 221 apartments, it offers a family-friendly mix of uses, combining public spaces with commercial and other functions.
- Role
- Co-Developer,Deputyproject manager
- Team
- 5 people
- Type
- New build
- Location
- Dresden
- GFA
- 32,000 m²
- HOAI stages
- 1–5
- Link
- tssb.de/projekte/das-bogenviertel
Next project: MASTER THESIS – Gnòsis e Lògos
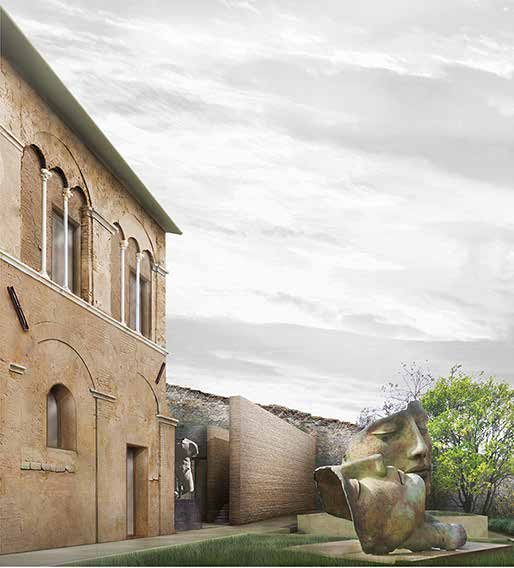
06 — Master’s thesis, University of Florence
Grazie Thank you
Let’s talk about your project.
Legal notice ·
Privacy
© 2026 Laghi Baudesign