Laghi Baudesign

Project 03: BEHR’SCHE VILLA DRESDEN
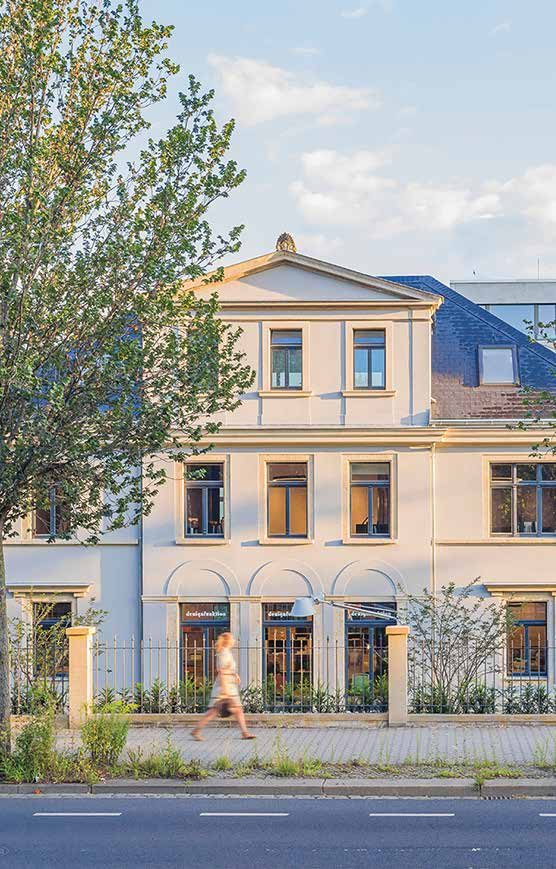

Street view of the refurbished Behr’sche Villa in Dresden: light-rendered façade with a triangular pediment and round-arched windows on the ground floor, with a fence, the pavement and a passer-by in front
German Design Award — Winner 2024

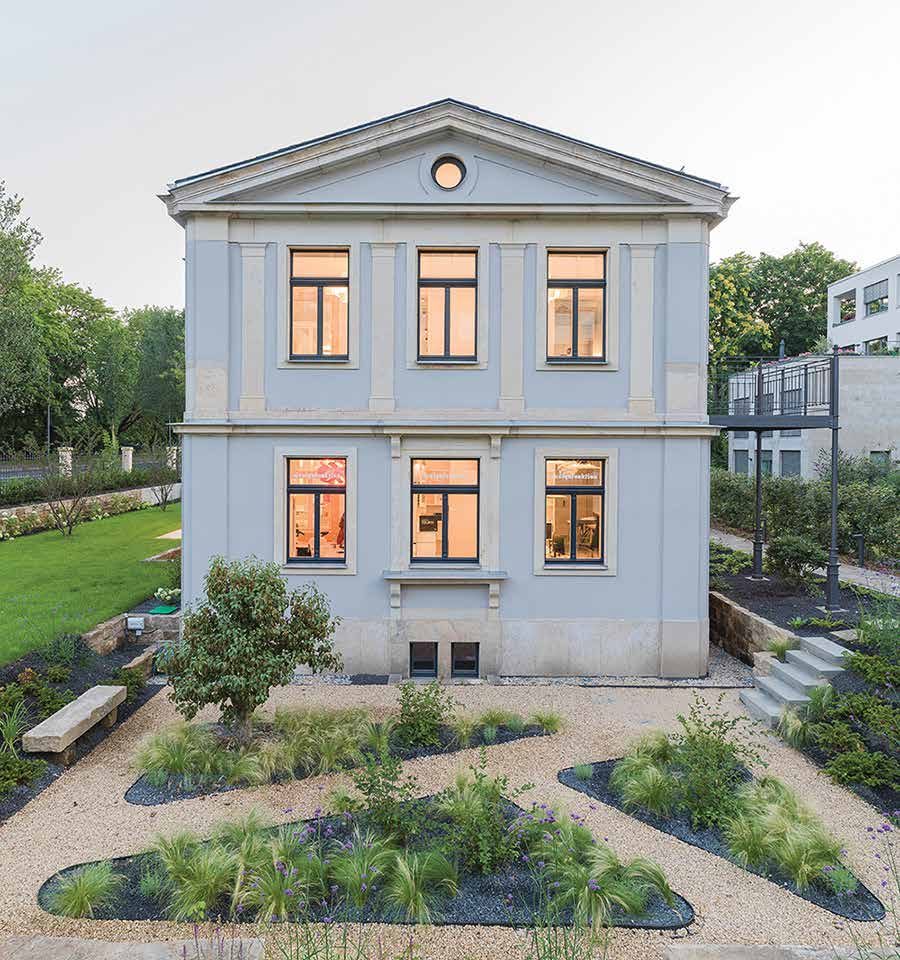
Dating from 1827, the Behr’sche Villa in Dresden, which once belonged to the former Saxon Minister of Finance August von Behr, had stood empty as a ruin for 30 years. It was saved from further decay and comprehensively refurbished. Converted into a modern office building, it now also houses TSSB’s Dresden office.

The building suffered from water damage, fire damage and dry rot on every floor, and its position in relation to street level made it look inconspicuous. The plinth was therefore built up to ground-floor level, the roof structure renewed and the villa completely gutted. By mirroring the existing right-hand extension on the left side, the building now presents a symmetrical overall appearance.
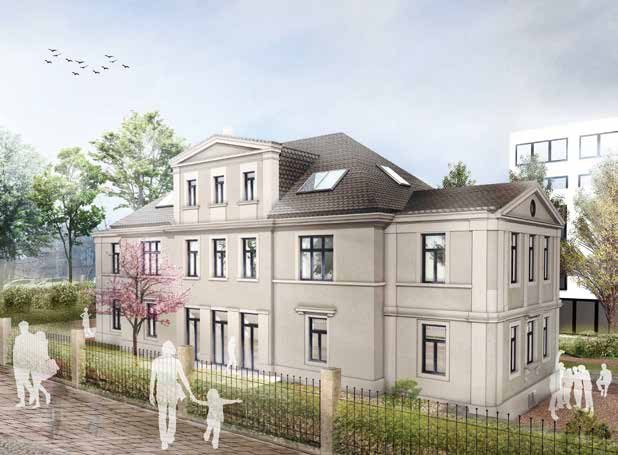
Rendering of the refurbished villa seen from the street corner: light-rendered volume with gables and dormer windows, with a fence, garden and white human silhouettes in front
Role
Deputyproject manager,Designer,Interior designer
Team
2 people
Type
Renovation + conversion
Location
Dresden
GFA
900 m²
Year
2019–2020
HOAI stages
1–9
Link
tssb.de/projekte

Before & After

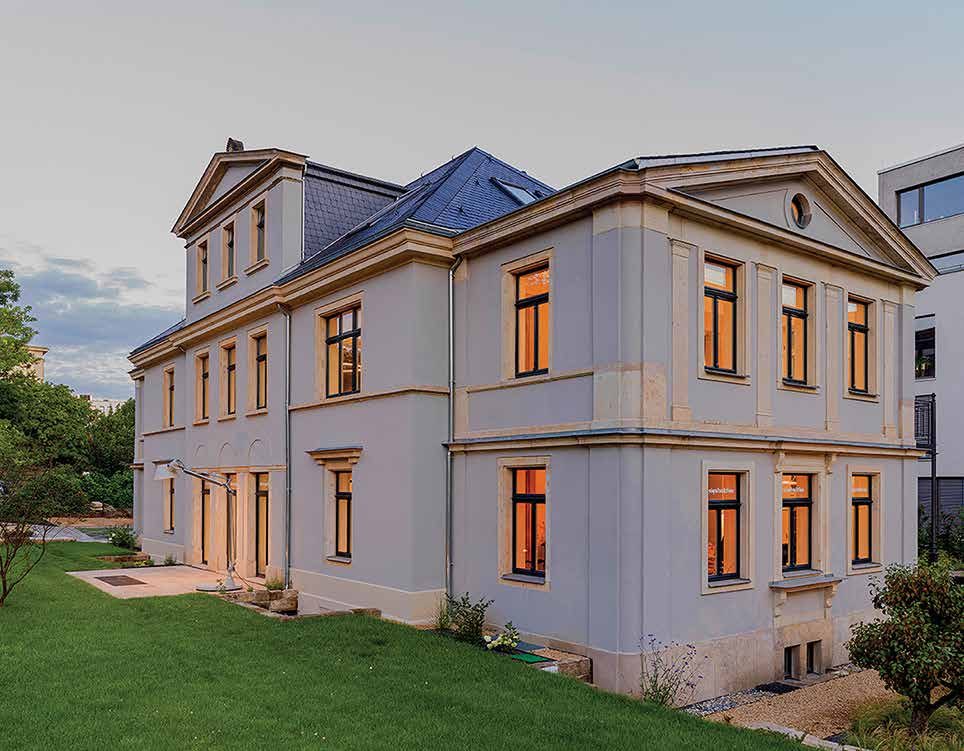
After: corner view of the refurbished villa at dusk, with lit windows, a new slate roof and a well-kept lawn
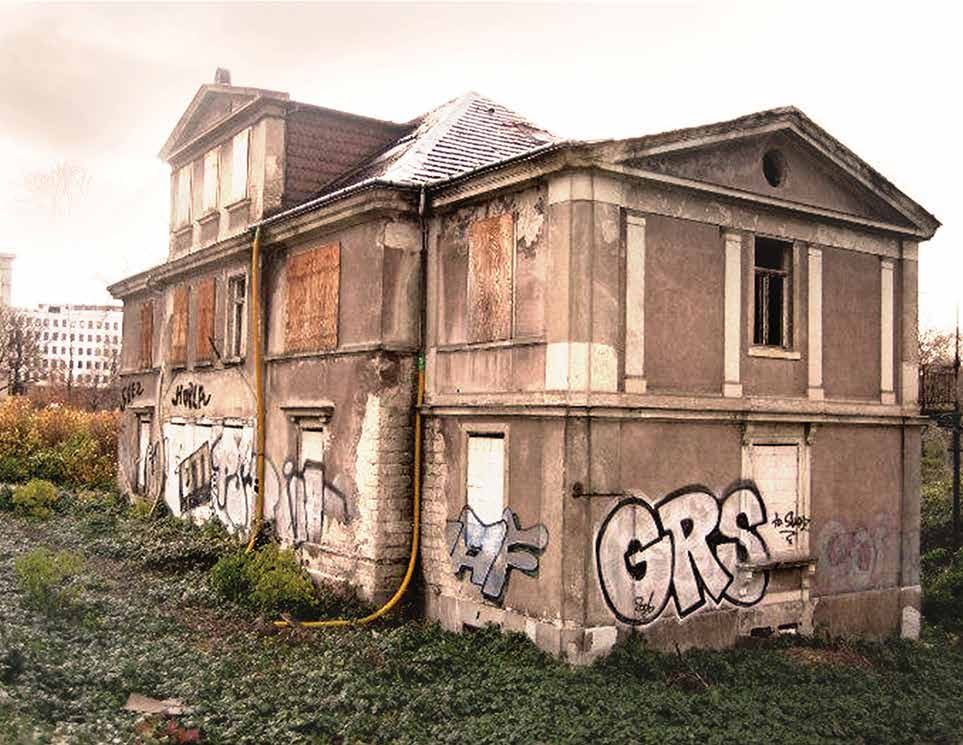
The villa was declared a listed monument in 1993!
Before: the same corner view as a ruin — boarded-up windows, flaking render, graffiti and overgrowth along the plinth
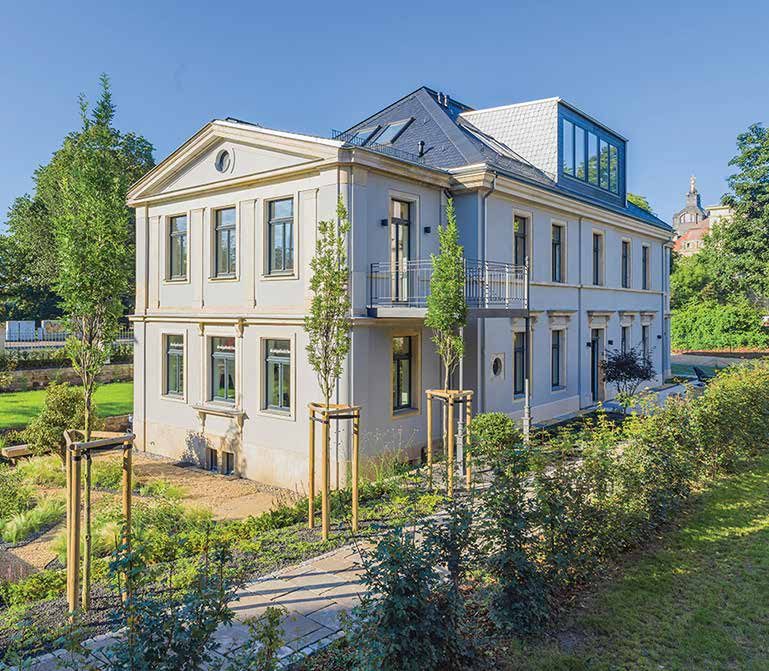
After: the refurbished villa from the garden side, light-rendered, with a new slate roof, glazed rooftop structure, balcony and newly planted trees
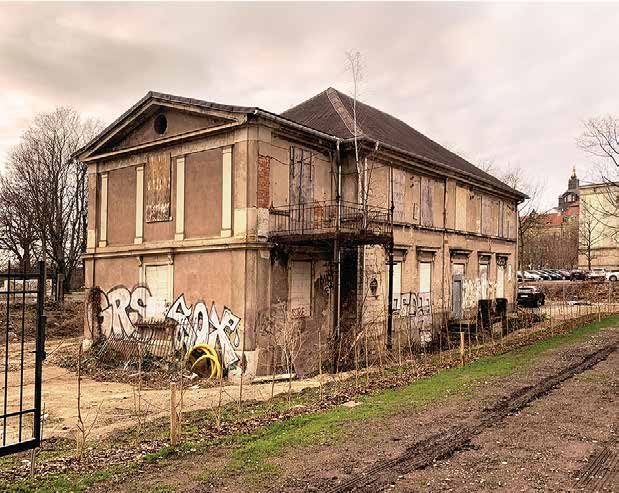
Before: the same side as a ruin — dilapidated veranda, graffiti and a muddy path in front of the empty house
After: symmetrical gabled façade with lit windows, with the newly laid-out garden and its curving beds in front
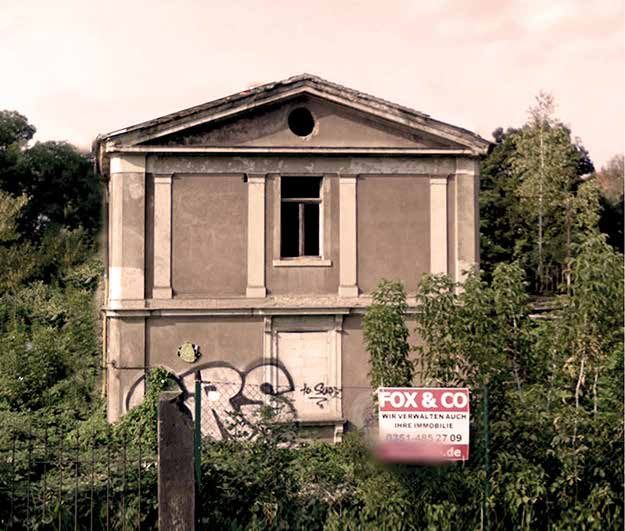
Before: the same gabled façade in decay, with boarded-up windows and graffiti, half overgrown, with a “for sale” sign in front

Concept and execution

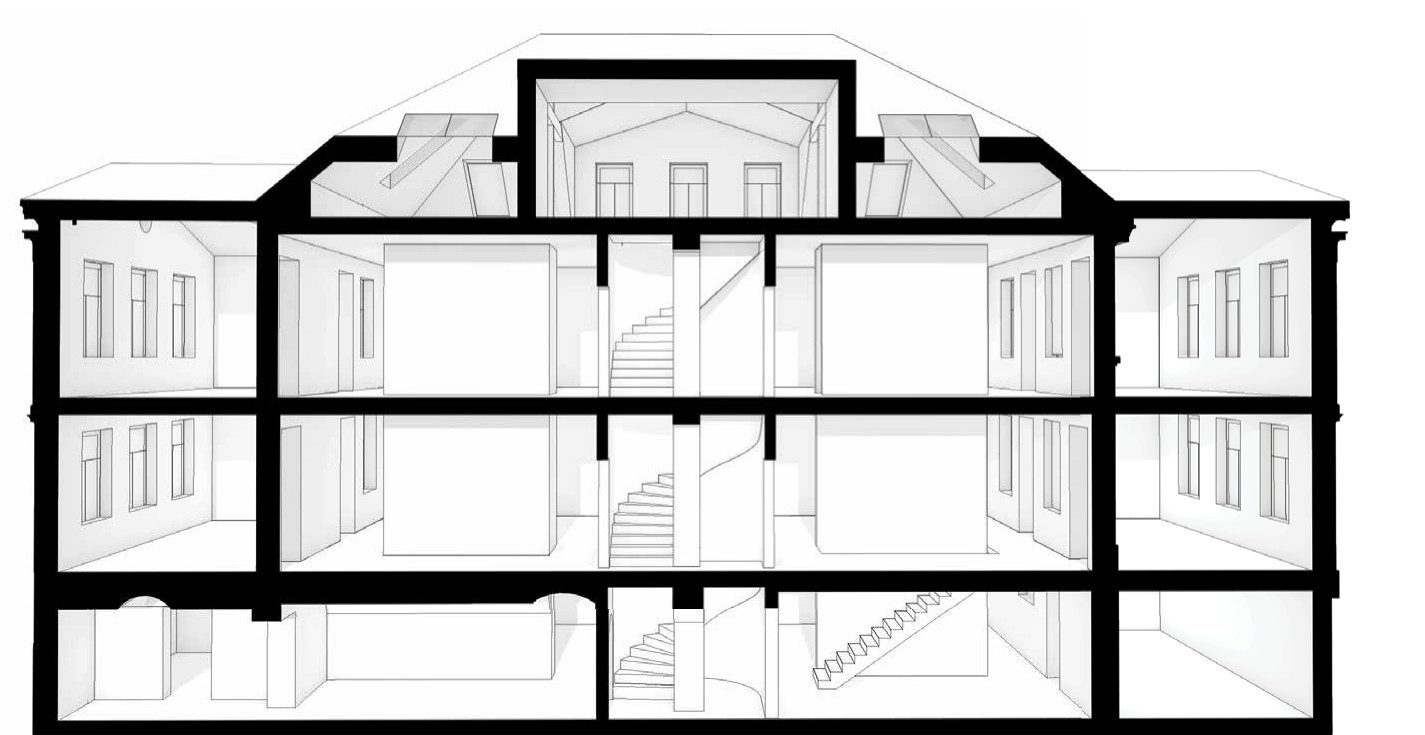
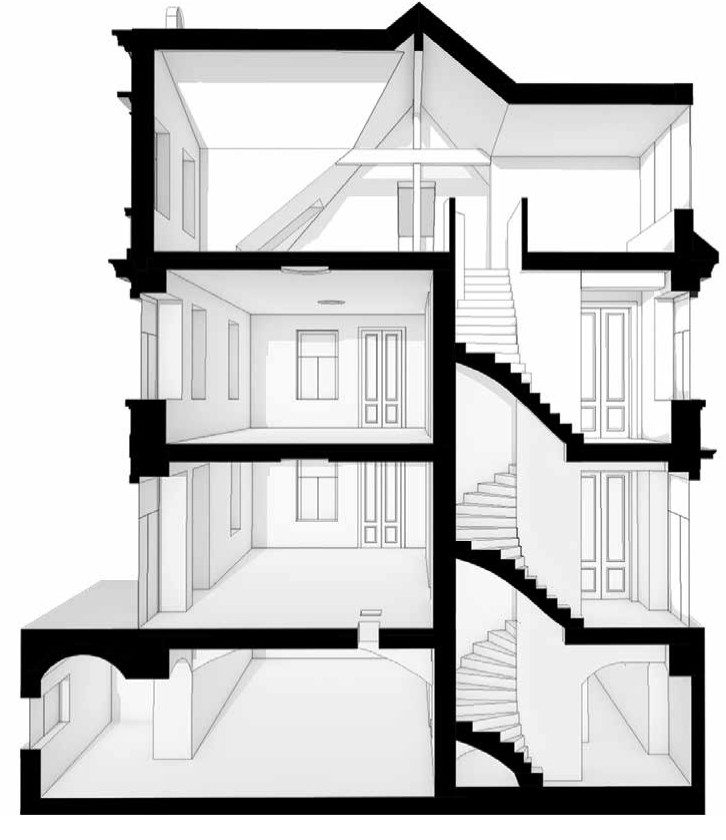
Perspective longitudinal section through the villa: basement, two full storeys and attic, with the spiral staircase at the centre
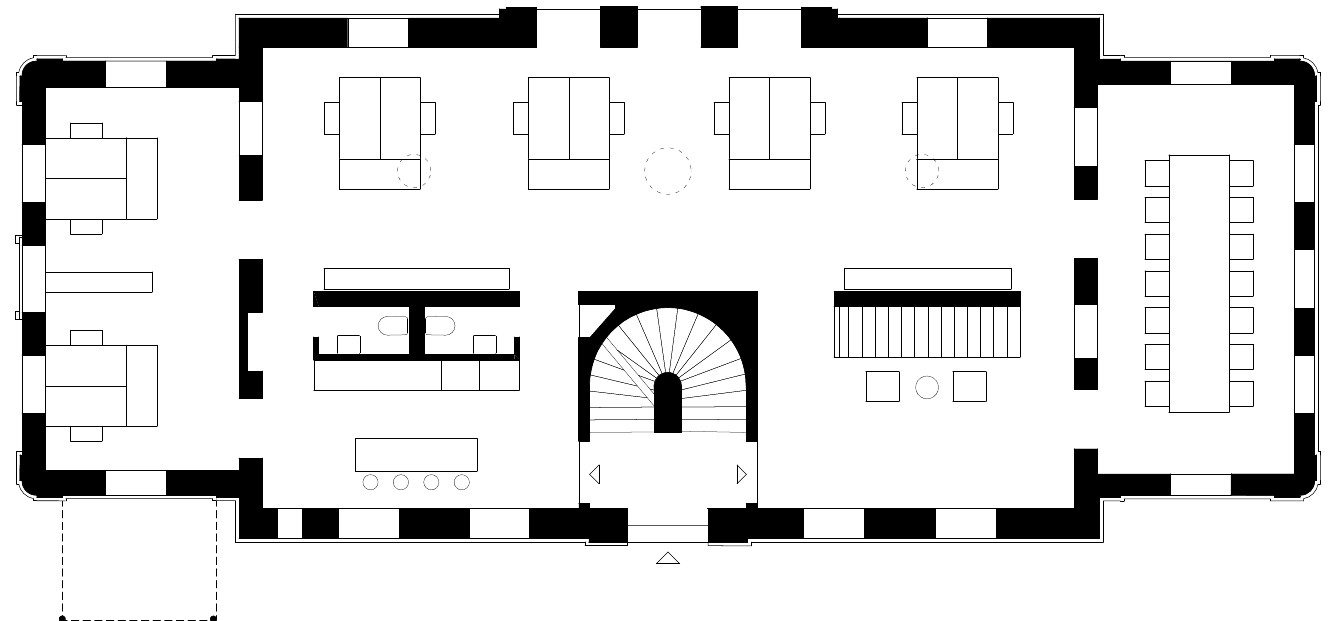
Furnished ground-floor plan: the spiral staircase at the centre, the toilet and kitchen block to its left, the cloakroom to its right, surrounded by workstations and a long meeting table
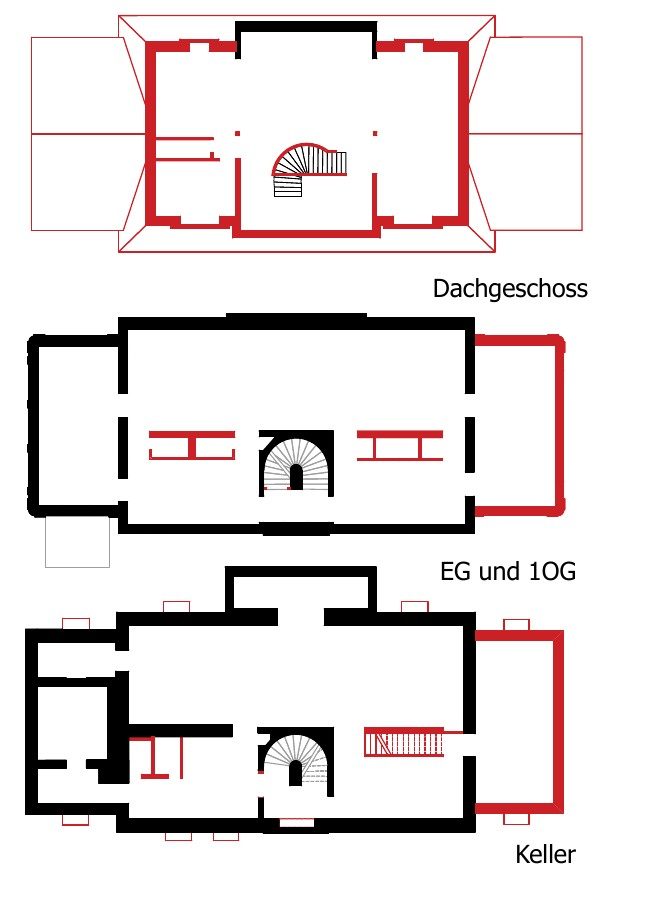
Schematic plans of the attic, ground and upper floors and basement, with building elements highlighted in red
Perspective section through the stairwell: the spiral staircase rising from the basement up to the roof

Like the exterior, the interior is organised according to the principle of symmetry. The historic staircase forms the central block, preserved in its original form and materiality. The two load-bearing concrete walls run through the entire volume, perpendicular to the central block. Two further blocks are then placed along this axis, symmetrical to the staircase. The three resulting blocks define the interior in a simple yet effective way: the toilets and kitchen are on the left, while the cloakroom is on the right.
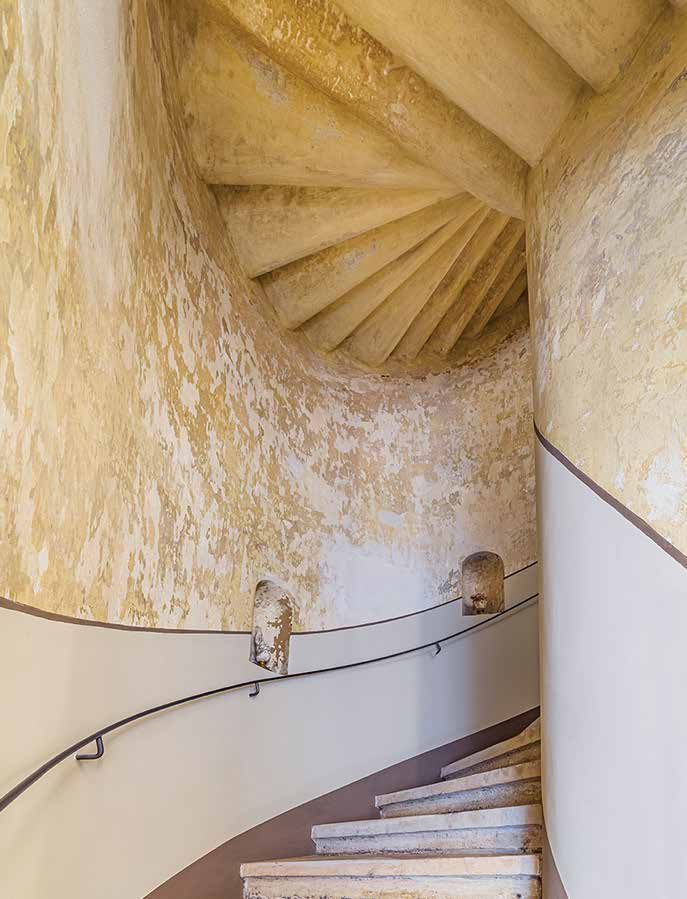
View into the historic stairwell: stone spiral staircase with a handrail along the curved, patinated wall

The interiors

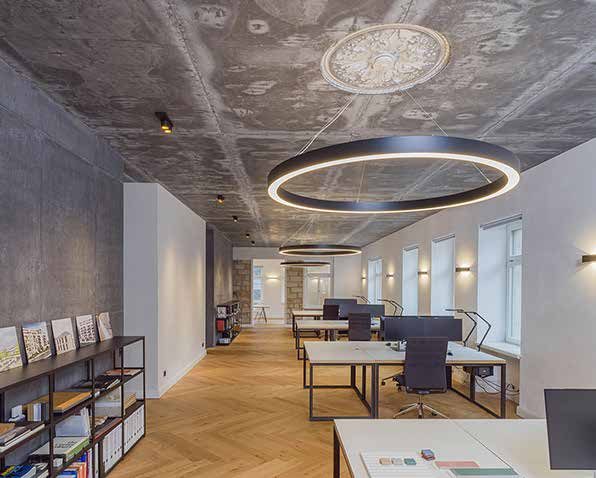
Office with raw ceiling plaster and a preserved stucco rosette, a large ring-shaped pendant light above the workstations, shelving and herringbone parquet
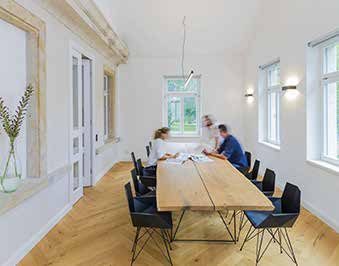
Meeting room with a long wooden table and black chairs, tall multi-pane windows and exposed sandstone surrounds

A black-and-white colour scheme enhances the historic details that recall the building’s past. In turn, modern materials such as the black 3D tiles in the bathroom create interesting contrasts.

Every step was subject to strict requirements from the heritage authority, as the building’s overall appearance and historic fabric had to be preserved.
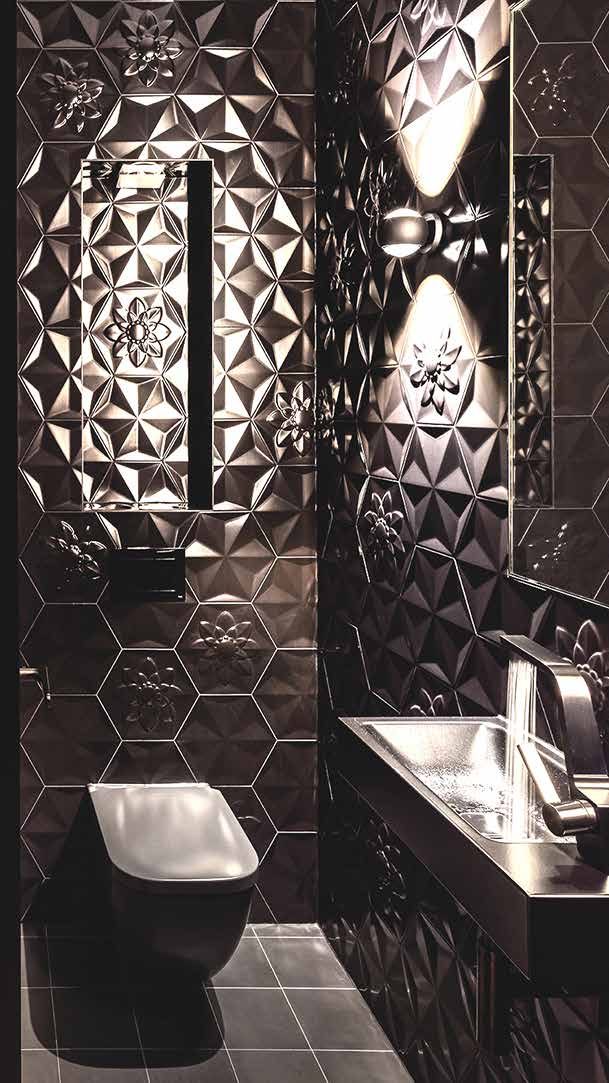
Bathroom with black 3D tiles: hexagonal tiles with faceted relief and floral motifs, a black wall-hung WC and a stainless-steel trough basin, with wall lights casting cones of light onto the tiles

Next project: THERESE – Apartment building
04 — Apartment building, new build

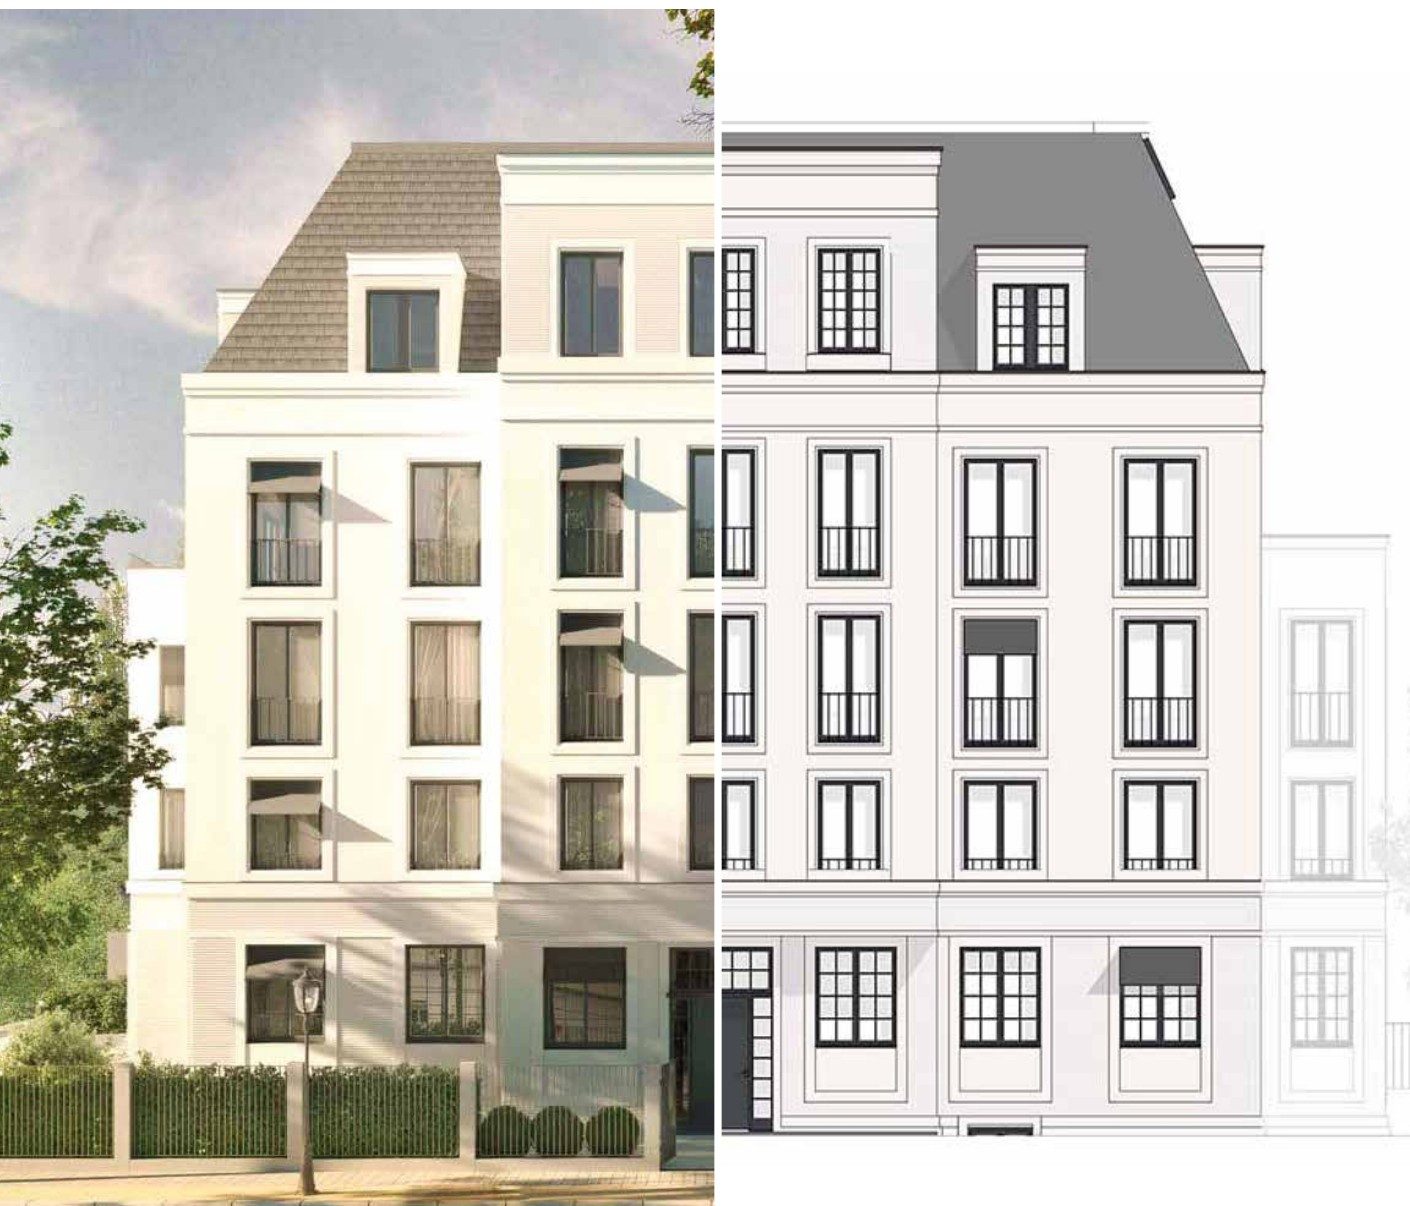
An apartment villa in the heart of Dresden’s Neustadt district: bright apartments with fine views and a luxurious maisonette overlooking the city’s rooftops. At the client’s request, the façade was given a classical style that reflects its historic context.

Grazie Thank you

Let’s talk about your project.

Laghi Baudesign
Sofia Laghi, Architect
Dresden

I usually reply within 48 hours.